
BEDS4
BATHS2 full 2 partial
SQUARE FEET2,838
MLS#970730
STATUSActive
PROPERTY TYPEResidential - Single Family
SUBDIVISIONBeckett Ridge
SCHOOLLakota
Property Description
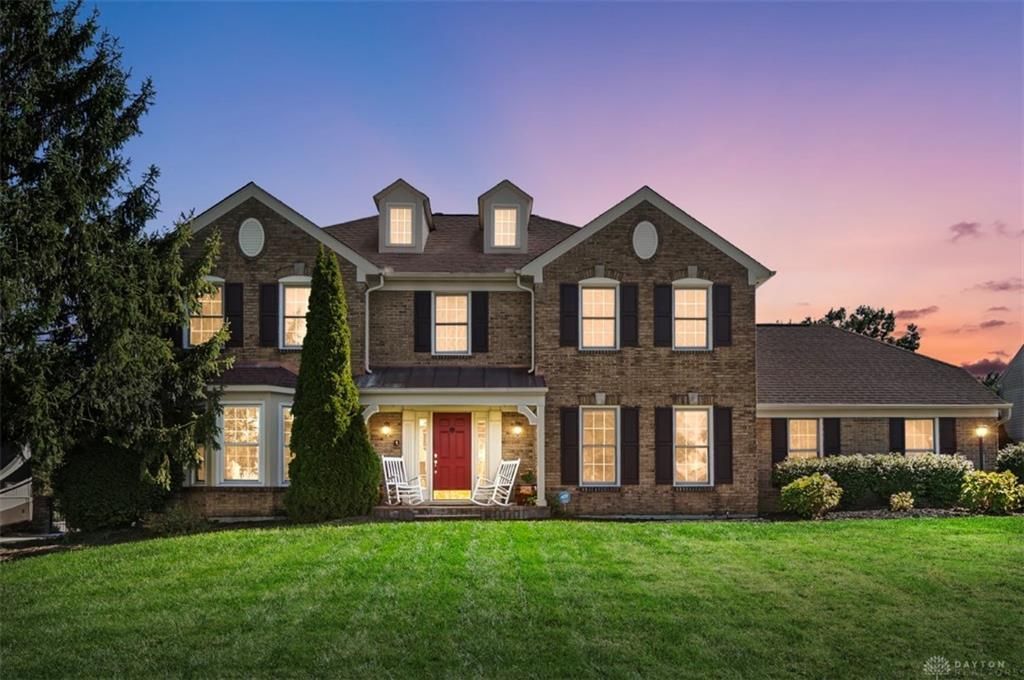
Incredible opportunity on Eagle Ridge North! Impressive curb appeal on this stately brick home that sits on a half acre lot that backs to woods. Large formal living room and dining rooms, family room with built-ins and fireplace. Granite countertops, gas stove, SS appliances and cozy breakfast area in kitchen where lots of windows let in an abundance of natural light. Huge primary suite w/ walk-in closet, updated primary bathroom w/ jetted tub. 2nd floor office w/ fireplace could be 5th bedroom. Hall bath has skylight and double vanity. Finished lower level w/ wet bar and half bath. Hot tub stays. Large, flat fenced yard - in desirable Beckett Ridge - close to walking trail and golf course!
Property Features
Property Type: Residential - Single Family
Basement: Yes
Cooling: Central
Garage: 2 car attached
Heating: Forced Air, Natural Gas
Lot Size: 0.46 Acres
Stories: 2.0
Taxes: $6,500
Year Built: 1989
Feature Descriptions
Appliance Features: Dishwasher, Garbage Disposal, Microwave, Range, Refrigerator
Basement Features: Finished, Full
Exterior: Aluminum, Brick
Garage Features: 2 Car, Attached
Lot Dimensions: 100x220
Room Sizes
Entry Room: 15 X 17 Level - Main
Living Room: 15 X 17 Level - Main
Dining Room: 14 X 15 Level - Main
Kitchen: 13 X 12 Level - Main
Breakfast Room: 8 X 13 Level - Main
Family Room: 15 X 18 Level - Main
Study/Office: 10 X 11 Level - Second
Primary Bedroom: 14 X 20 Level - Second
Bedroom: 11 X 11 Level - Second
Bedroom: 15 X 13 Level - Second
Bedroom: 15 X 13 Level - Second
Laundry: 7 X 6 Level - Main
Rec Room: 28 X 25 Level - Lower Level
Local Schools
School District: Lakota
Listed By / Shown By
Listed By
Agency Name: Comey & Shepherd REALTORS
Agency Phone: (513) 489-2100
Shown By
Agent Name: Wesley Miller
Agent Phone: (937) 620-6831
Agency Title: Key Realty

Estimate Your Payment
Estimated Payment
$ 3,719.77 per month $3,020.61 Principal & Interest $541.67 Property Tax $157.50 Homeowner's Insurance
8218 Eagle Ridge Drive | MLS# 970730
This single family home located at 8218 Eagle Ridge Drive, West Chester, OH 45069 is currently listed for sale with an asking price of $540,000. This property was built in 1989 and has 4 bedrooms and 2 full and 2 partial baths with 2838 sq. ft. Eagle Ridge Drive is located in the Beckett Ridge subdivision within the Lakota school district. Search Beckett Ridge real estate on wesleymiller.ikeyrealty.com today.