
BEDS4
BATHS2 full 2 partial
SQUARE FEET3,918
MLS#1892318
STATUSComing Soon
PROPERTY TYPEResidential - Single Family
SCHOOLNorthwest
Property Description
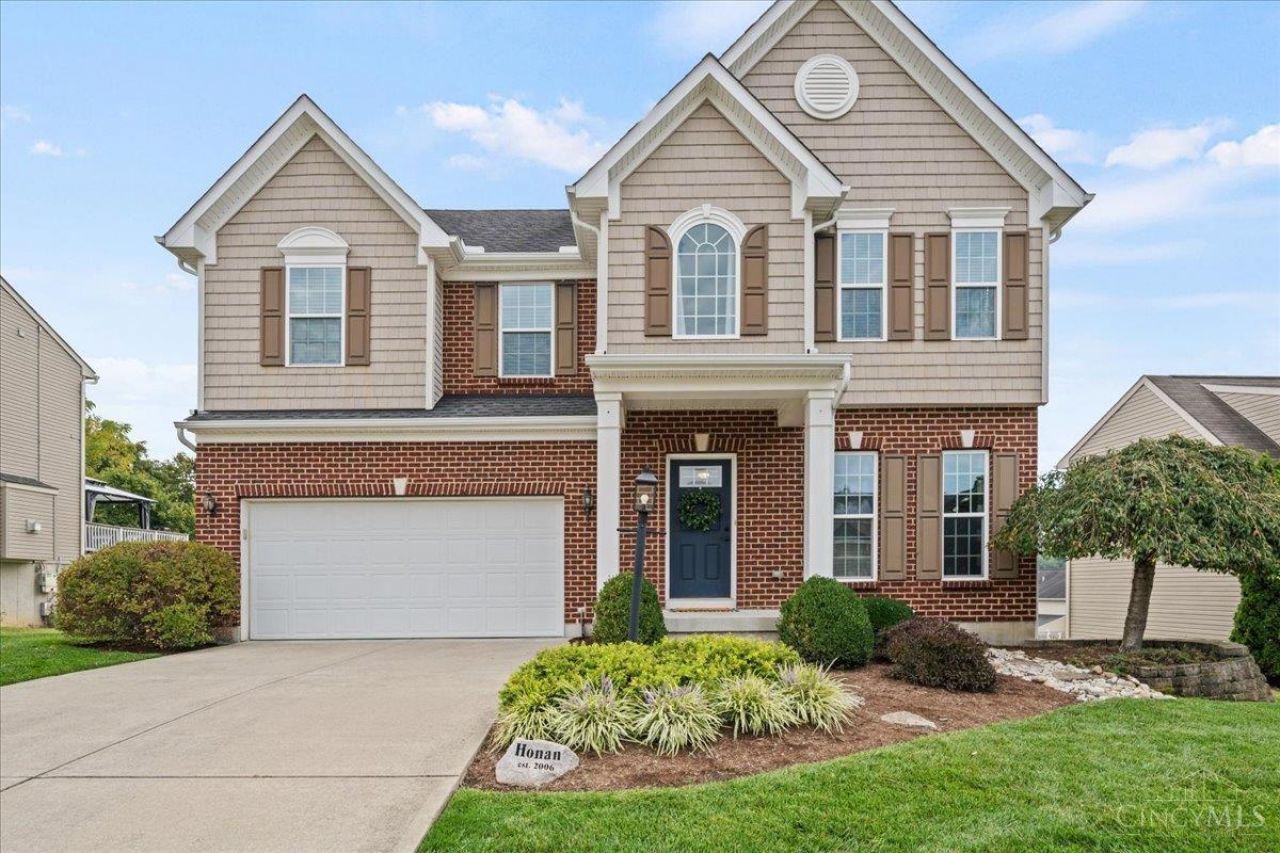
Beautiful 4 bedroom home in the sought after Stoney Ridge Estates! Ideal floor plan with open spaces and a finished lower level. Large Kitchen with granite counters, island seating and spacious Morning Room. Nice flow into the Family Room with gas fireplace. Formal Living Room and Dining Room are great for entertaining guests. Fantastic Primary Suite with custom his/her closets, double vanity, soaking tub, and glass enclosed shower. 2nd floor Laundry Room and Loft. The finished basement with half bath also has a walkout to basketball court! New Furnace/AC 2026. Nice deck that was stained in 2026. Professsional landscaping with wooded view! Great location on a cul-de-sac street in Northwest School District, plus bus routes for St. Ignatius and St. James schools.
Property Features
Property Type: Residential - Single Family
Basement: Yes
Basement: Full
Cooling: Central Air
Fireplaces: 1
Garage: 2
Heating: Forced Air, Gas Furn EF Rtd 95%+
Home Style: Traditional
Lot Size: 0.19 Acres
Roof Type: Shingle
Stories: 2.0
Taxes: $7,014
Year Built: 2013
Amenities
9Ft + Ceiling
Crown Molding
Multi Panel Doors
Cul de sac
Deck
Patio
Porch
Feature Descriptions
Appliances: Dishwasher, Garbage Disposal, Microwave, Oven/Range, Refrigerator
Association Includes: LandscapingCommunity
Association Name: Management Plus
Basement Fatures: Part Finished, Walkout, WW Carpet
Days on Site: 1
Exterior: Brick, Cedar
Family Room: Wall-to-Wall Carpet, Fireplace
Fireplace Features: Gas
Foundation: Poured
Garage/Carport: Front, Garage Attached
Gas: Natural
HOA Fee: 250/Annually
HOA Y/N: 1
Kitchen: Pantry, Counter Bar, Eat-In, Walkout, Gourmet, Island, Wood Cabinets, Wood Floor, Marble/Granite/Slate
Mechanical Systems: Garage Door Opener
Miscellaneous: 220 Volt, Ceiling Fan, Recessed Lights, Smoke Alarm
Parcel #: 510-0370-0146-00
Parking: Off Street, Driveway
Primary Bathroom: Shower, Tile Floor, Double Vanity, Tub, Marb/Gran/Slate
Primary Bedroom: Bath Adjoins, Walk-in Closet
Rooms Total: 12
Sewer: Public Sewer
Showing Start Date: 2026-09-08
Smart Technology: Garage Door Opener
Special View Info: Woods
Tax Abatement: No
Water: Public
Water Heater: Gas
Window Features: Vinyl, Insulated
Room Sizes
Primary Bedroom: 17 X 17 Level - 2
Bedroom 2: 15 X 14 Level - 2
Bedroom 3: 13 X 12 Level - 2
Bedroom 4: 12 X 12 Level - 2
Breakfast Room: 14 X 13 Level - 1
Dining Room: 15 X 14 Level - 1
Entry: 6 X 5 Level - 1
Family Room: 17 X 18 Level - 1
Living Room: 13 X 12 Level - 1
Laundry Room: 6 X 5 Level - 2
Recreation Room: 32 X 16 Level - Lower
Local Schools
School District: Northwest
Listed By / Shown By
Listed By
Agency Name: Coldwell Banker Realty
Agent Name: Rick Finn
Agency Phone: 513-321-9944

Shown By
Agent Name: Wesley Miller
Agent Phone: (937) 620-6831
Agency Title: Key Realty

Estimate Your Payment
Estimated Payment
$ 3,526.60 per month $2,796.30 Principal & Interest $584.50 Property Tax $145.80 Homeowner's Insurance
7938 Stoney Ridge Drive | MLS# 1892318
This single family home located at 7938 Stoney Ridge Drive, Colerain Township, OH 45247 is currently listed for sale with an asking price of $499,900. This property was built in 2013 and has 4 bedrooms and 2 full and 2 partial baths with 3918 sq. ft. Stoney Ridge Drive is located within the Northwest school district. Search Colerain Township real estate on wesleymiller.ikeyrealty.com today.