
BEDS4
BATHS2 full 1 partial
SQUARE FEET2,496
MLS#20100333
STATUSActive
PROPERTY TYPEResidential - Single Family
SCHOOLClear Fork Valley Local
Property Description
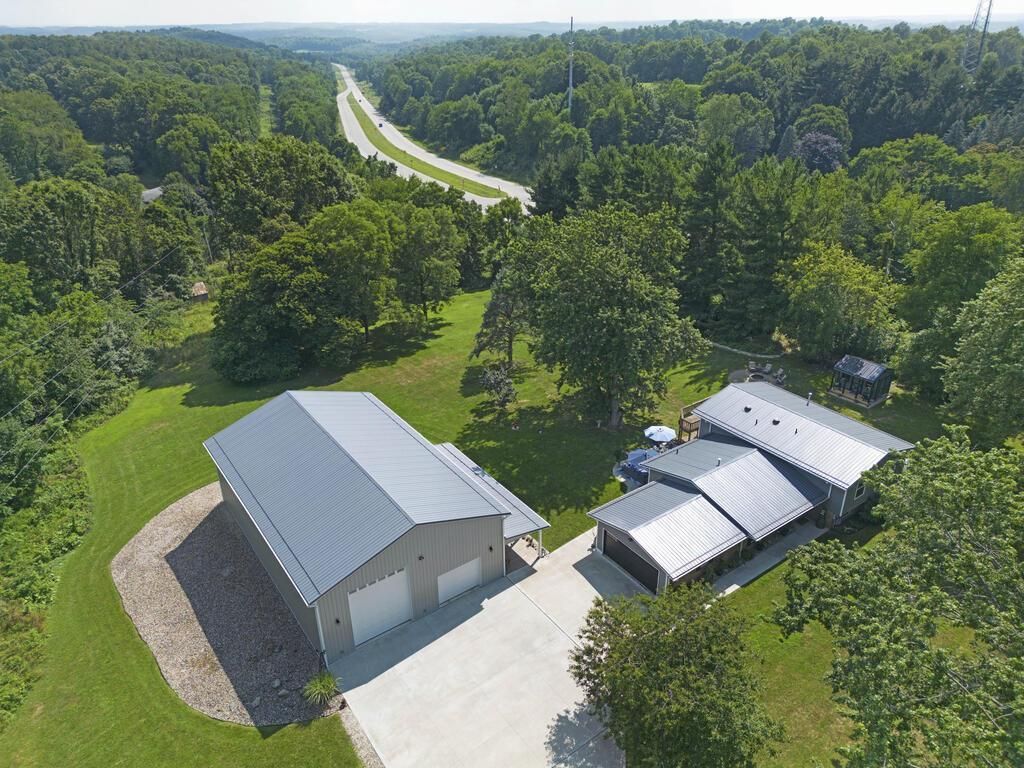
What do you value most in your next home? Privacy, updates, room to grow? This 4 bedroom/2.5 bath home has these updates just to name a few: 20kw Generac Generator, Trane HVAC system, Kinetico reverse osmosis and water softener, roof, windows and doors, siding, gutters, downspouts, concrete, blown in insulation, heated tile floors and sun tunnels in upstairs bathrooms, all new kitchen with pot filler and touch faucet, dual zone beverage cooler and beautiful quartz counter tops! The home is truly better than new! Then there is an amazing 64'x40' building with a 40 ft covered porch and 800 sq ft loft for all your storage needs. Sitting on 3.86 acres with a view that changes with the seasons. It really is private and beautiful! You will miss being at home. Clear Fork Schools. One of the best locations with quick easy access to St Rt 13 and I -71. Only 45 minutes to Polaris/Gemini exit and 50 mins to Medina. Seller is licensed Realtor.
Property Features
Property Type: Residential - Single Family
Basement: Yes
Basement: Crawl Space, Finished, Partial
Cooling: Central Air, Heat Pump
Fireplaces: 1
Heating: Baseboard, Electric, Forced Air, Heat Pump, Individual
Home Style: Multi Level
Lot Size: 3.86 Acres
Roof Type: Metal
Taxes: $2,201
Year Built: 1967
Feature Descriptions
Additional Structures: Concrete Floor, Electric, Outbuilding, Shed(s)
Appliances: Dishwasher, Electric Water Heater, Gas Range, Microwave, Range Hood, Refrigerator, Water Softener Owned, Wine Cooler, Reverse Osmosis
Days on Site: 29
Entry Location: Main Level
Exterior: Brick, Vinyl Siding
Fencing: Partial
Financing: Cash, Conventional, FHA, VA Loan
Fireplace: Family Room, Gas Log
Fireplace Y/N: Yes
Flooring: Carpet, Ceramic Tile, Hardwood, Heated, Luxury Vinyl
Garage Y/N: Yes
Interior: Shower/Tub, Walk-In Closet(s), Dining Room, Entrance Foyer, Family Room, Laundry
Laundry: Laundry Room
Lot: Rock/Stone
Parcel #: 0523602004000
Parking: Concrete, Attached, Detached, Garage, Garage Door Opener, Shared Driveway, See Remarks
Parking Total: 6
Patio/Porch: Deck, Patio
Rooms Total: 10
Sewer: Septic Tank
Structure Type: Onsite Built
Water: Well
Windows: Double Pane Windows
Room Sizes
Primary Bedroom: 14.42 X 14.75 Level - Upper
Bedroom 2: 11.42 X 10.83 Level - Upper
Bedroom 3: 11.25 X 10.83 Level - Upper
Bedroom 4: 10.25 X 11.17 Level - Upper
Dining Room: 12.58 X 10.25 Level - Main
Family Room: 24.75 X 22.00 Level - Lower
Kitchen: 13.33 X 12.58 Level - Main
Living Room: 17.92 X 12.00 Level - Main
Local Schools
School District: Clear Fork Valley Local
Listed By / Shown By
Listed By
Agency Name: Haring Realty, Inc.
Agent Name: Robin Walker
Agency Phone: 419-756-8383

Shown By
Agent Name: Wesley Miller
Agent Phone: (937) 620-6831
Agency Title: Key Realty

Estimate Your Payment
Estimated Payment
$ 4,538.01 per month $4,138.79 Principal & Interest $183.42 Property Tax $215.80 Homeowner's Insurance
3852 Bellville North Rd | MLS# 20100333
This single family home located at 3852 Bellville North Rd, Bellville, OH 44813 is currently listed for sale with an asking price of $739,900. This property was built in 1967 and has 4 bedrooms and 2 full and 1 partial baths with 2496 sq. ft. Bellville North Rd is located within the Clear Fork Valley Local school district. Search Bellville real estate on wesleymiller.ikeyrealty.com today.